
Inside The Publishing House: An Adaptive Reuse Case Study in Boutique Hotel Design
Long before it welcomed overnight guests, The Publishing House had already lived several lives.
The three-story brick building was constructed in 1909 as the Free Methodist Publishing House. It later served as a casket factory and the Museum of Holography. In 2017, it began a new chapter as an intimate, 11-room bed and breakfast in Chicago’s West Loop.
For Siren Betty Design, the project was an opportunity to explore what makes an independent hotel memorable. The goal was to create an interior rooted in the building and its neighborhood. It also needed to feel personal and welcoming to guests.
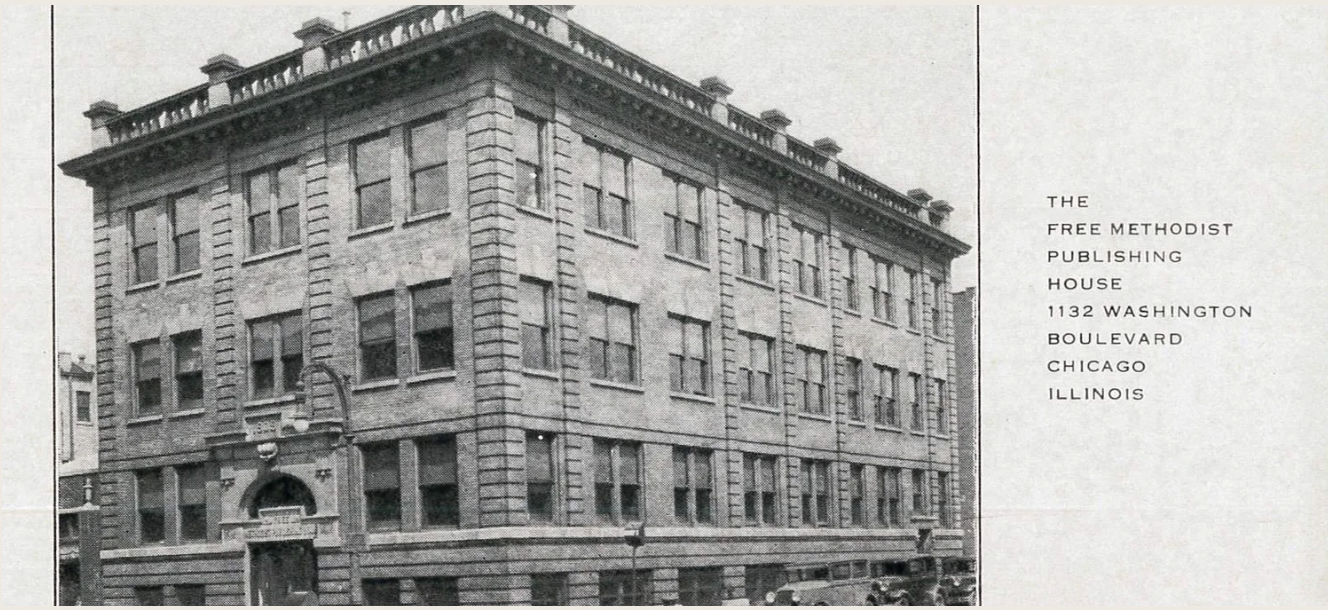
A vintage postcard discovered inside the building after its purchase, showing the original Free Methodist Publishing House.
Turning History Into a Hotel Brand
Historic buildings give boutique hotels something new construction often has to invent: a past. Adaptive reuse turns that history into part of the guest experience.
At The Publishing House, the building itself helped define the hotel’s identity. Original maple floors and exposed brick gave the interiors their character. Steel framing and large industrial windows reflected its industrial past. Wood paneling added warmth. Together, these elements became the foundation of the design.
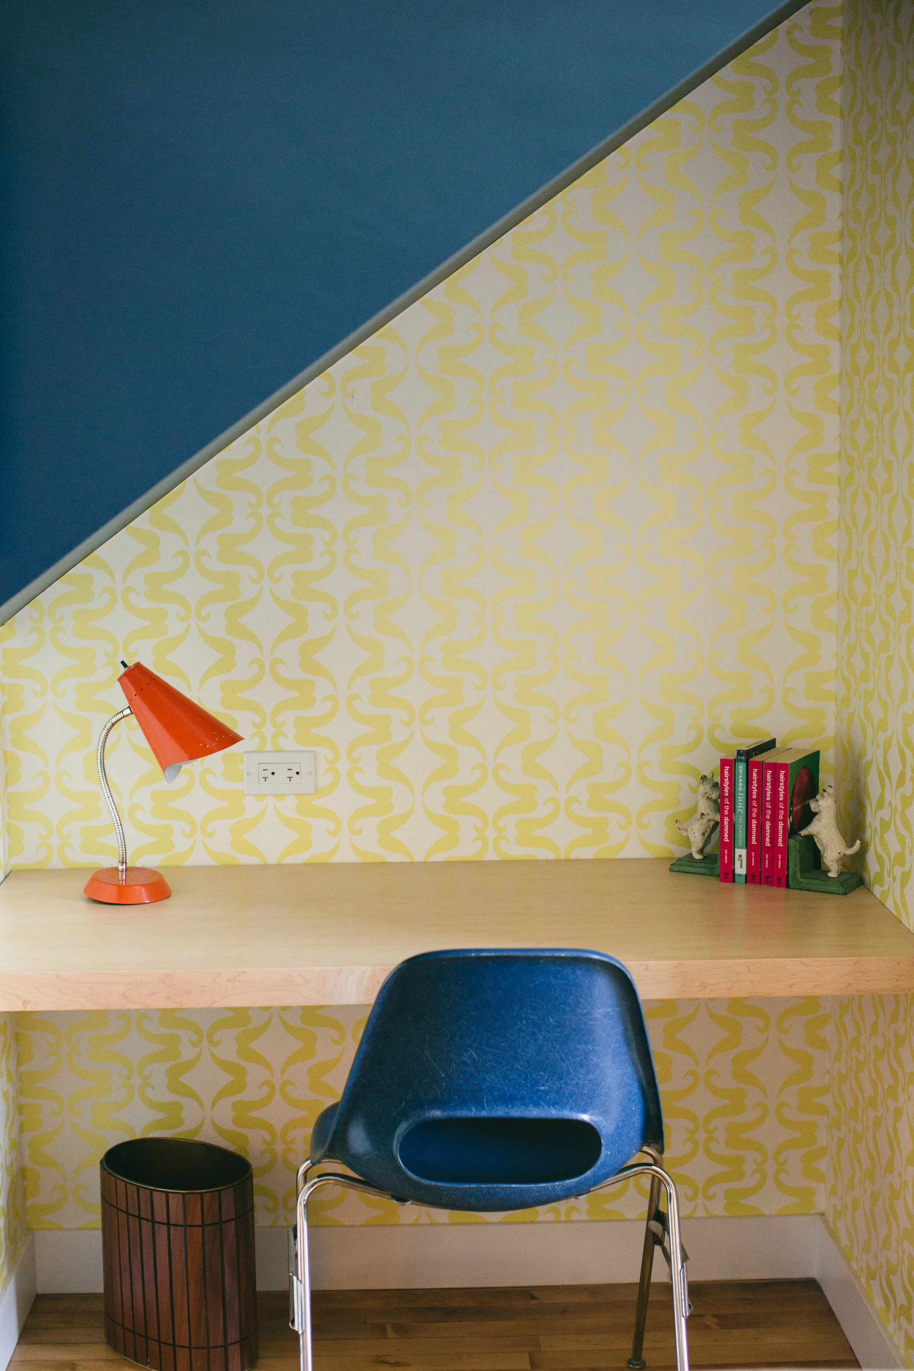
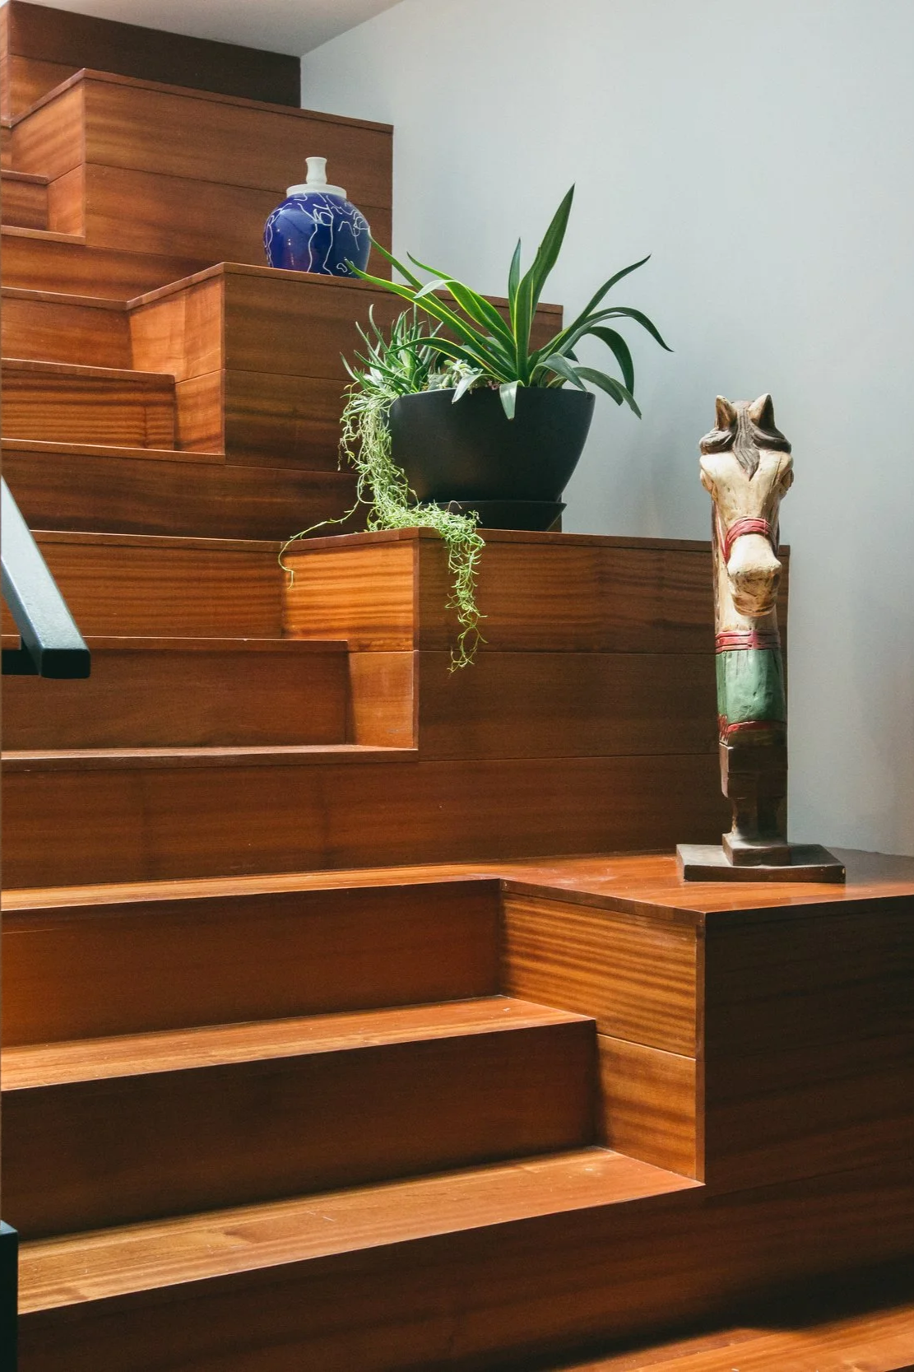
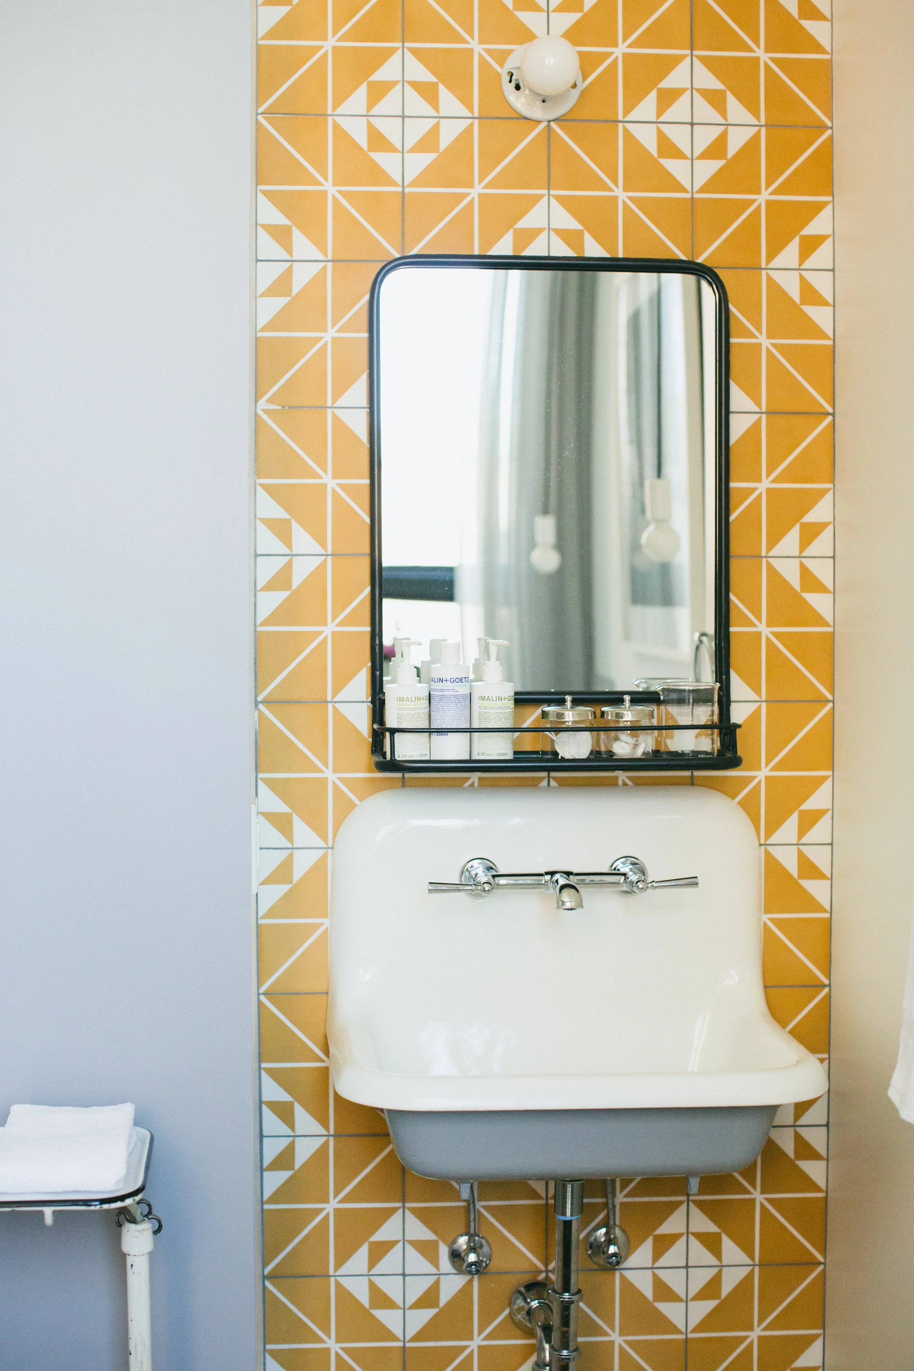
New architectural details were added with restraint. Sculptural wood staircases brought movement through the wide floor plan. Built-in seating and custom desks created smaller, more personal spaces. Open shelving, patterned tile, and layered lighting helped the large building feel intimate.
The interior needed to acknowledge the property’s past without feeling preserved in time. Guests should sense the building’s history while feeling comfortable, relaxed, and fully present.
Eleven Guest Rooms Without a Repeated Formula
Independent hotels have the freedom to offer something more personal than a standard room type.
Each of The Publishing House’s 11 guest rooms has its own name and personality. The names draw on Chicago’s literary connections, from authors to characters and settings in novels. Books placed throughout the rooms extend that story beyond the name on the door.
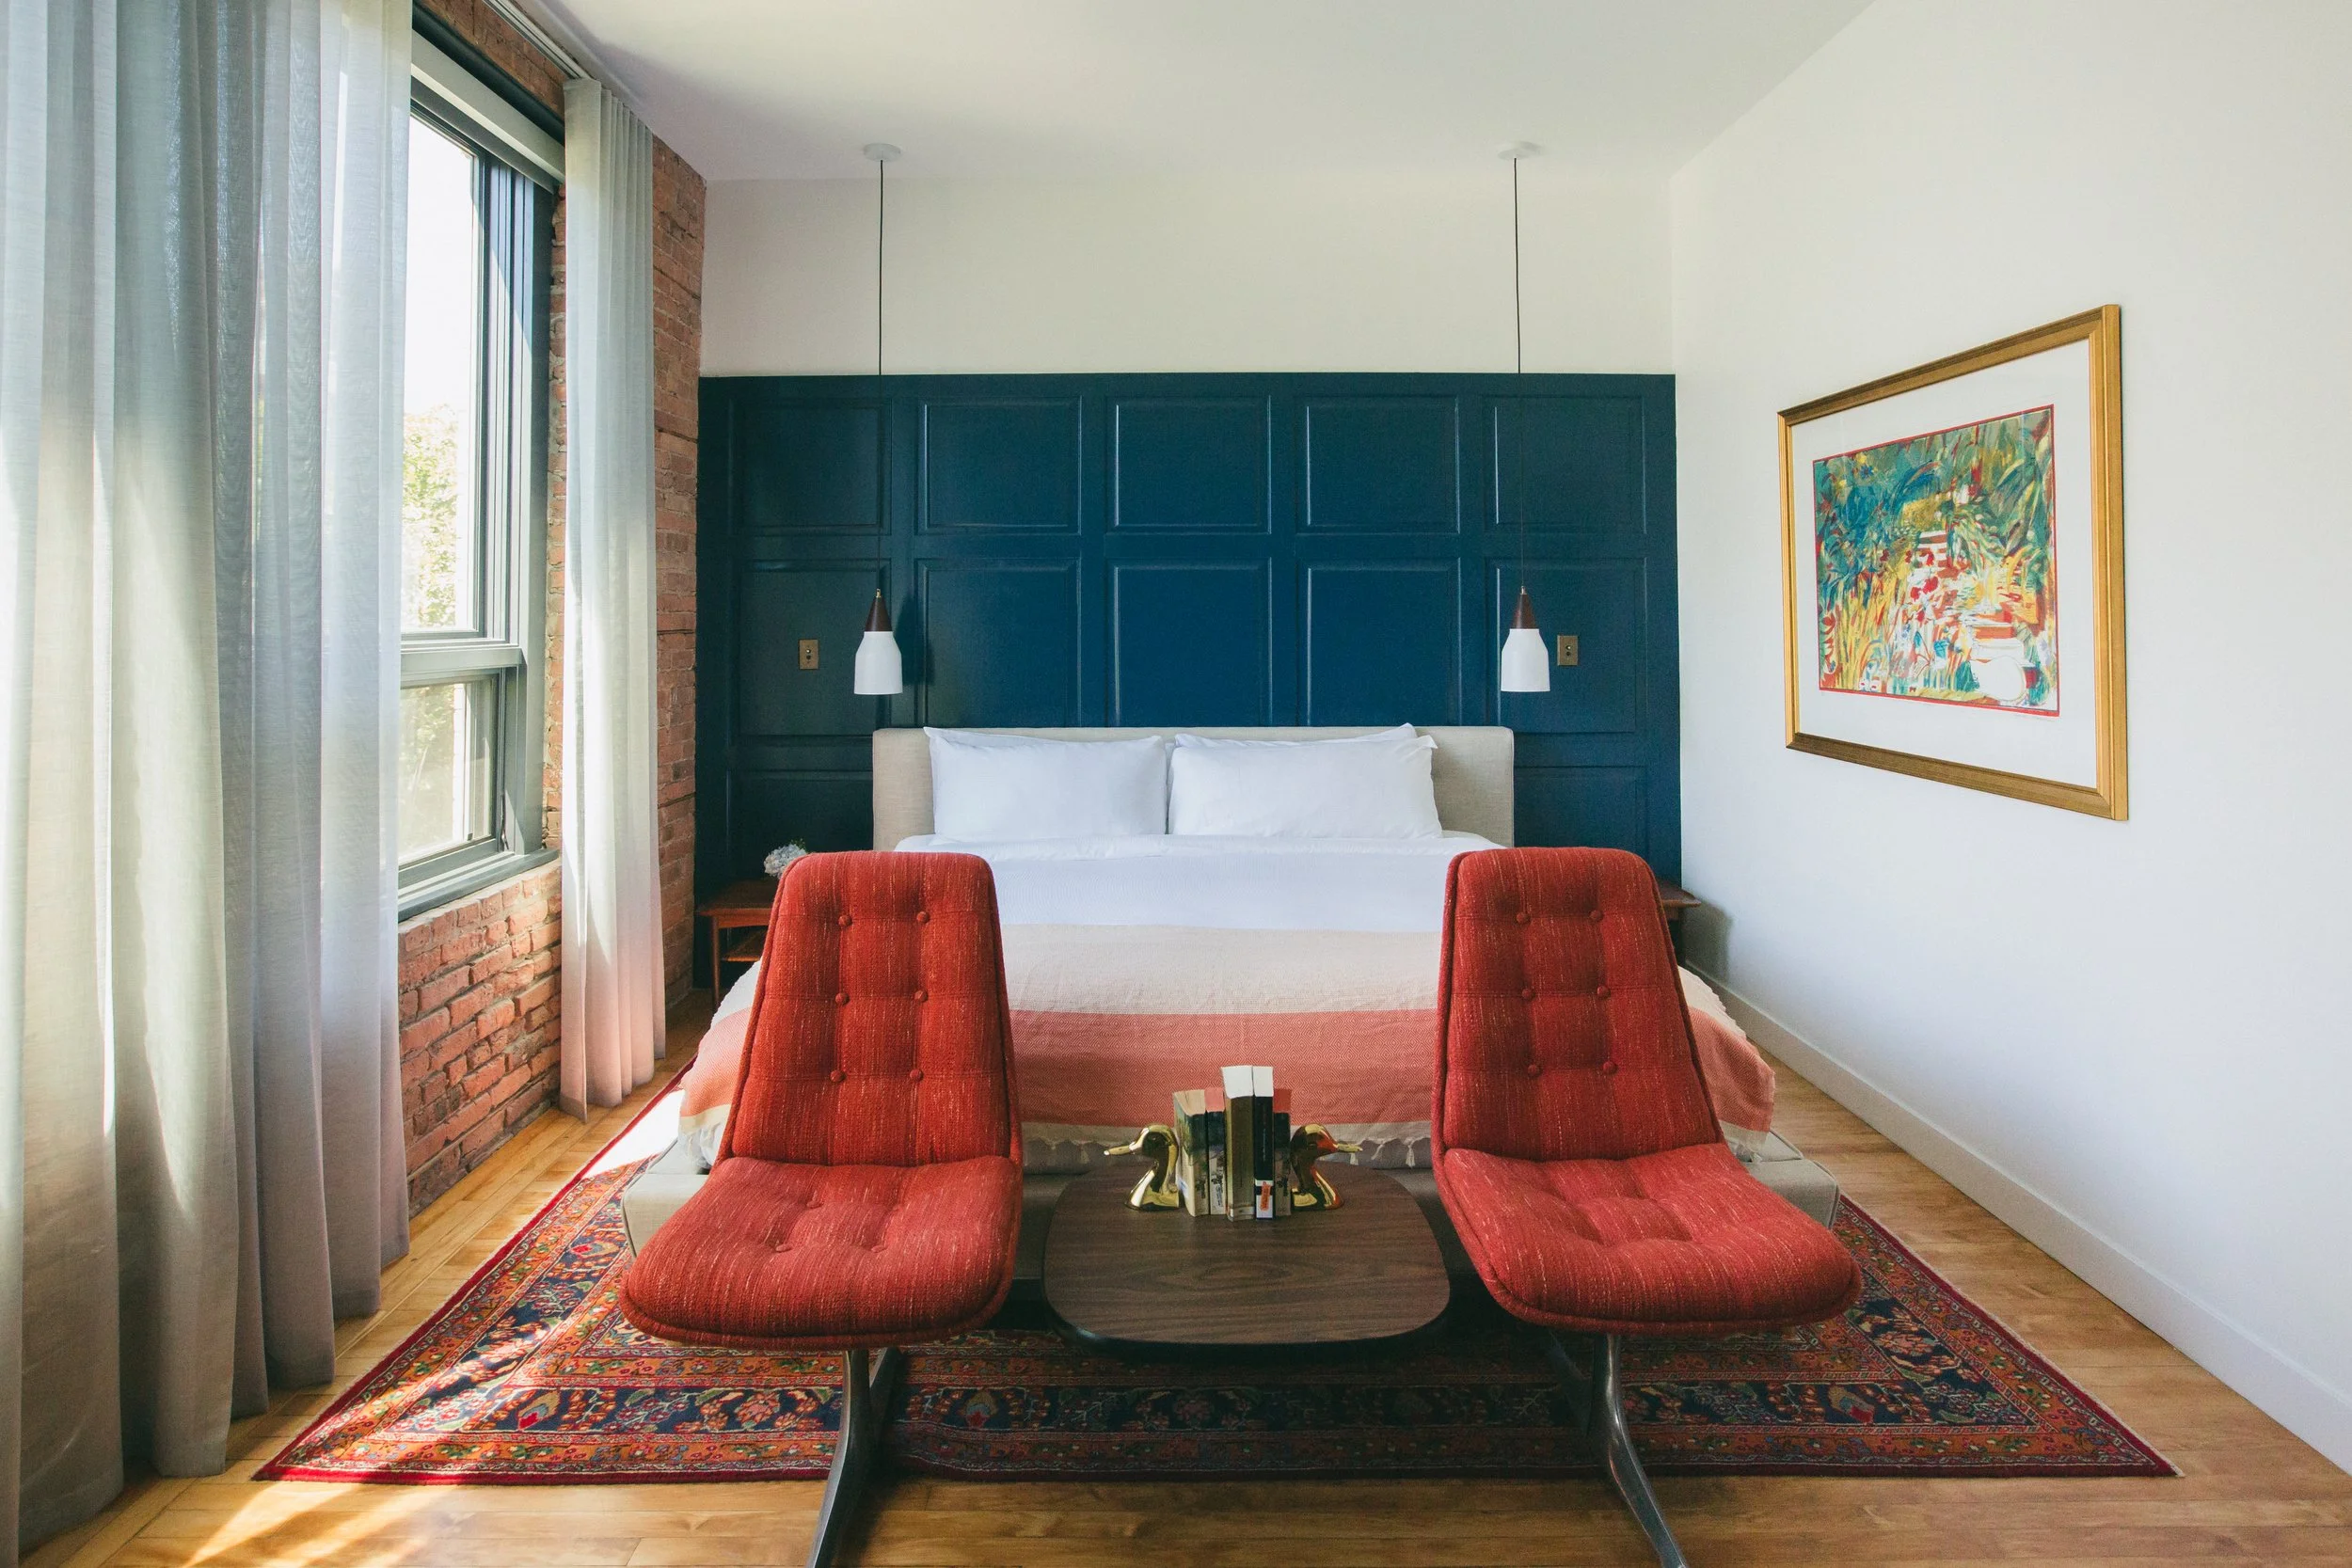
The interiors also vary from room to room. Navy paneling and terracotta walls bring color to individual spaces. Persian rugs and vintage chairs add texture and character. Other distinctive details include clawfoot tubs, patterned tile, and custom maple desks.
The rooms are individual, but they still feel connected. Natural wood and historic architecture provide a consistent foundation. Collected furniture and original art carry that connection throughout the property.
For a boutique hotel, this balance is essential. Guests want to feel that they have discovered something special. At the same time, every room should still belong to the same hotel.
Creating a Hotel Guests Want to Spend Time In
A memorable hotel experience should not end at the guest-room door.
The Publishing House includes generous common areas for breakfast and conversation. There is also room to read, work, or relax.
A double-sided fireplace anchors the main gathering space. A baby grand piano and stocked bar add to its welcoming atmosphere. Library nooks and lounge seating offer places to settle in. Communal tables and built-in banquettes make room for guests to gather.
These spaces were designed to feel comfortable and social without becoming overly programmed. Guests can share breakfast with other travelers or read by the fire. They can work for an afternoon or have a drink before heading into the city.
That sense of ease is part of the hotel’s identity. The property feels closer to a well-designed private home than a traditional hotel lobby.
Designing a Collected Interior
The Publishing House was never intended to look as though every piece had been ordered at once.
Vintage furniture and flea-market finds bring a sense of history to the interiors. Reupholstered seating sits alongside custom millwork and contemporary finishes. Original artwork adds another layer of character. The mix gives the rooms depth and keeps them from feeling staged.
This approach also helped the hotel develop a strong identity without relying on passing trends. The design feels specific to the property because it grew from the building, not a predetermined style.
For independent hotel owners, a collected interior can offer lasting value. Character does not always come from expensive finishes or dramatic gestures. Thoughtful sourcing and strong editing help create it. So does the confidence to let different periods and materials sit together.
What The Publishing House Taught Us About Boutique Hotel Design
The Publishing House established an approach that continues to influence Siren Betty Design’s hospitality work.
Successful boutique hotels need more than attractive guest rooms. They need a clear point of view. Common spaces should encourage guests to linger, while details should feel personal rather than standardized. Most importantly, the design needs a strong relationship to its location.
These principles can apply to a historic inn or an urban bed and breakfast. They are equally relevant to a coastal retreat or an adaptive reuse hotel anywhere in the world.
The setting may change, but the purpose remains the same: to create a hotel guests remember because they could not have experienced it anywhere else.
Planning a boutique hotel or giving a historic property a new purpose? Siren Betty Design brings a thoughtful approach to hospitality interior design for projects nationwide. Explore our hospitality design portfolio, or talk with our team about your hotel project.
