
Luxury Restaurant Design in San Diego: Where to Invest
A restaurant’s architecture shapes the dining experience. Ceiling heights establish scale. Windows bring light and frame views. The placement of entrances, the kitchen, and the bar determines how guests and staff move through the space. These decisions deserve input from both the architect and interior designer from the start.
For owners planning a high-end restaurant in San Diego, interior design deserves a place in the earliest business conversations. The room needs to express the culinary concept, support the service team, and make guests comfortable with the experience you are asking them to invest in.
Bring the interior design team in while architectural plans are being developed. Seating layouts affect circulation. Custom lighting requires electrical coordination. Bar design depends on equipment, plumbing, and storage. At Siren Betty Design, we collaborate with architects to resolve these relationships early. That coordination gives the design a solid foundation and helps avoid expensive revisions during construction.
Define the experience before selecting finishes
A chef-led dining room, a lively restaurant with a substantial bar program, and an intimate tasting-menu concept need different spatial decisions.
Start with the evening you want to create. How are guests welcomed? Where do they wait? Should they see the kitchen? Does dinner feel theatrical, relaxed, private, or social?
For a San Diego project, the site should help answer those questions. A room opening onto a terrace needs a different lighting and seating strategy from an enclosed evening destination. Study the daylight, views, and neighboring activity. Establish how the indoor and outdoor spaces will connect.
These questions belong in the concept development phase. This is when the owner, architect, and interior designer can establish a shared direction and test it against the realities of the building.
Invest in the details guests experience directly
A generous design budget creates choices. Clear priorities determine where that investment will have the greatest impact.
Seating comfort, table proportions, acoustics, and lighting deserve attention alongside statement materials. Walk through the proposed layout with the service team. Examine the routes between the kitchen, tables, and service stations. Review finishes for cleaning and wear.
Guests experience those decisions throughout dinner. A comfortable chair, room for a private conversation, and lighting that makes the table feel inviting all contribute to the quality of the evening.
Custom millwork or a sculptural fixture can become a restaurant’s defining feature. Budget for its design, fabrication, and installation early. Give it the technical coordination and craftsmanship it needs.
Give the bar its own design conversation
Will the bar welcome guests before dinner, support a full dining experience, or become a destination for the evening? Each role calls for a different approach to seating, lighting, and service.
Resolve the working layout with the operator and relevant specialists before finalizing the decorative details. Equipment, plumbing, glassware storage, and bartender circulation all affect the design.
Our Bisous cocktail bar project in Chicago demonstrates how a lounge can develop a distinct identity. Velvet seating, an arched bar, and a floral rear lounge give the interior character. Different seating areas offer guests a choice of where to spend the evening.

Bisous Cocktail Bar

Bisous Lounge
Give the restaurant its own story
At Brasero in Chicago, Siren Betty Design drew on Chef John Manion’s South American background and memories of 1970s Brazil. Curved banquettes, plaster arches, and patterned surfaces support that narrative.
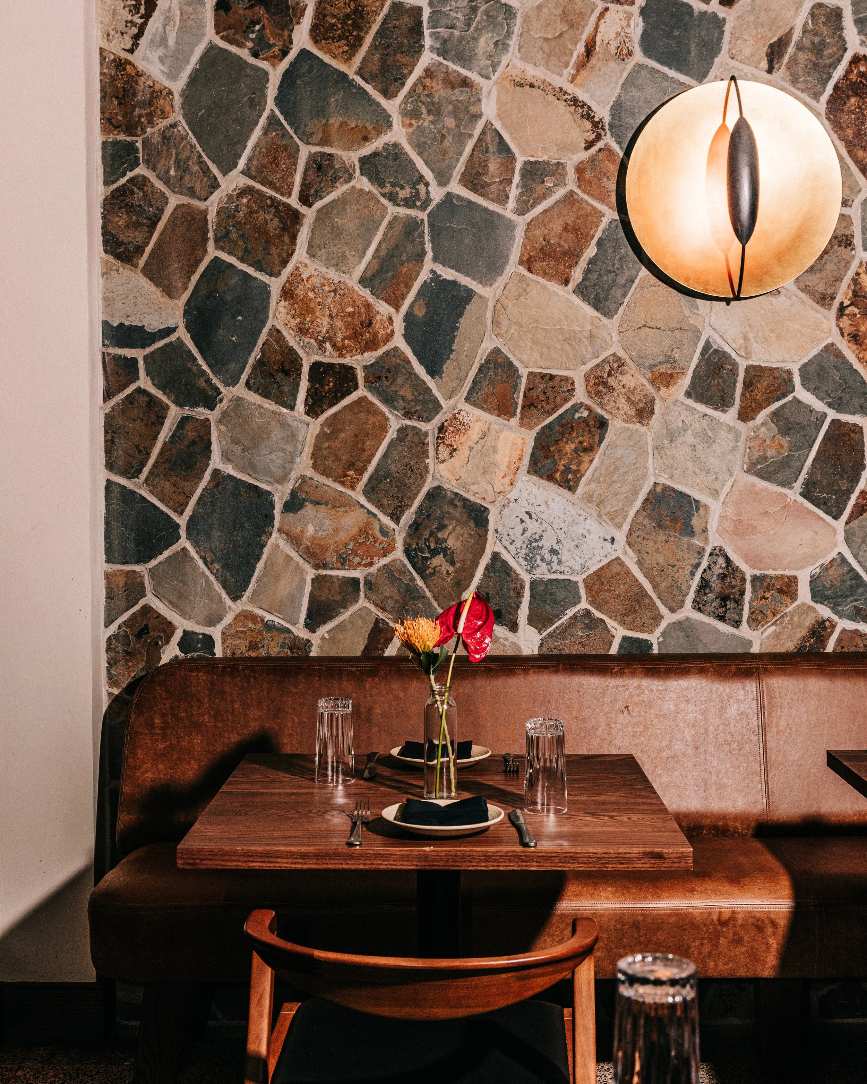
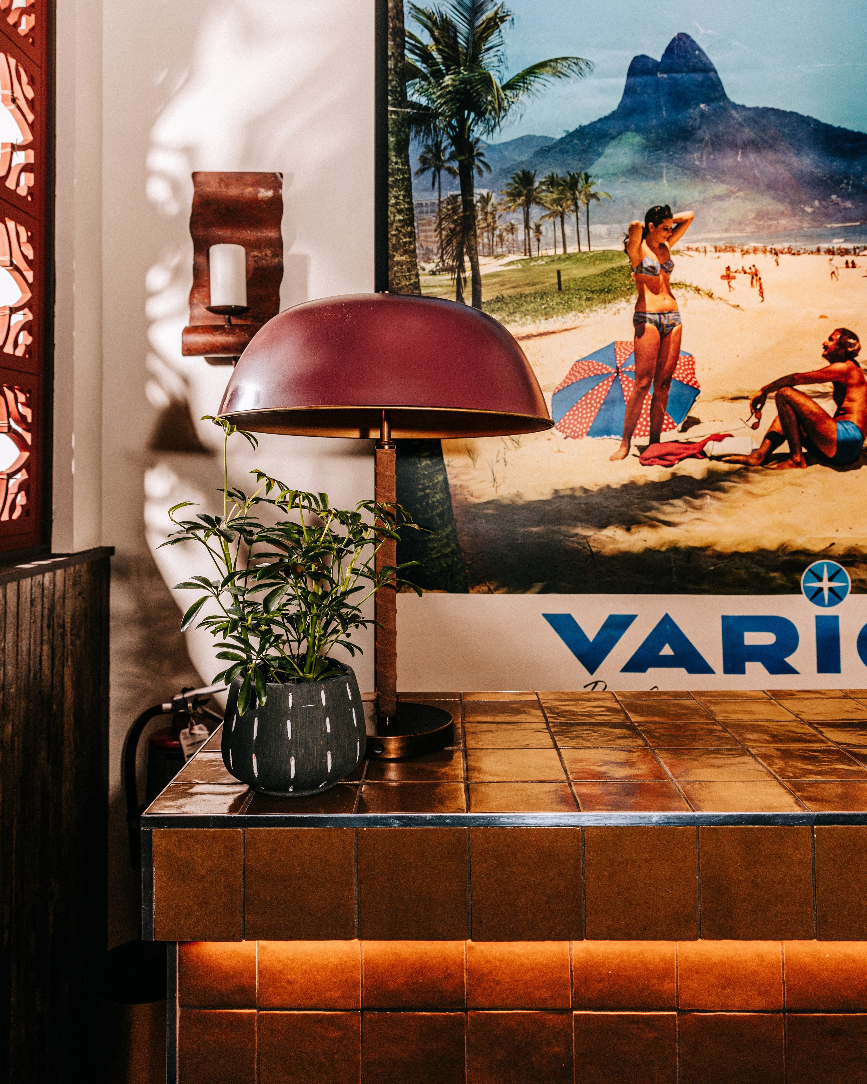
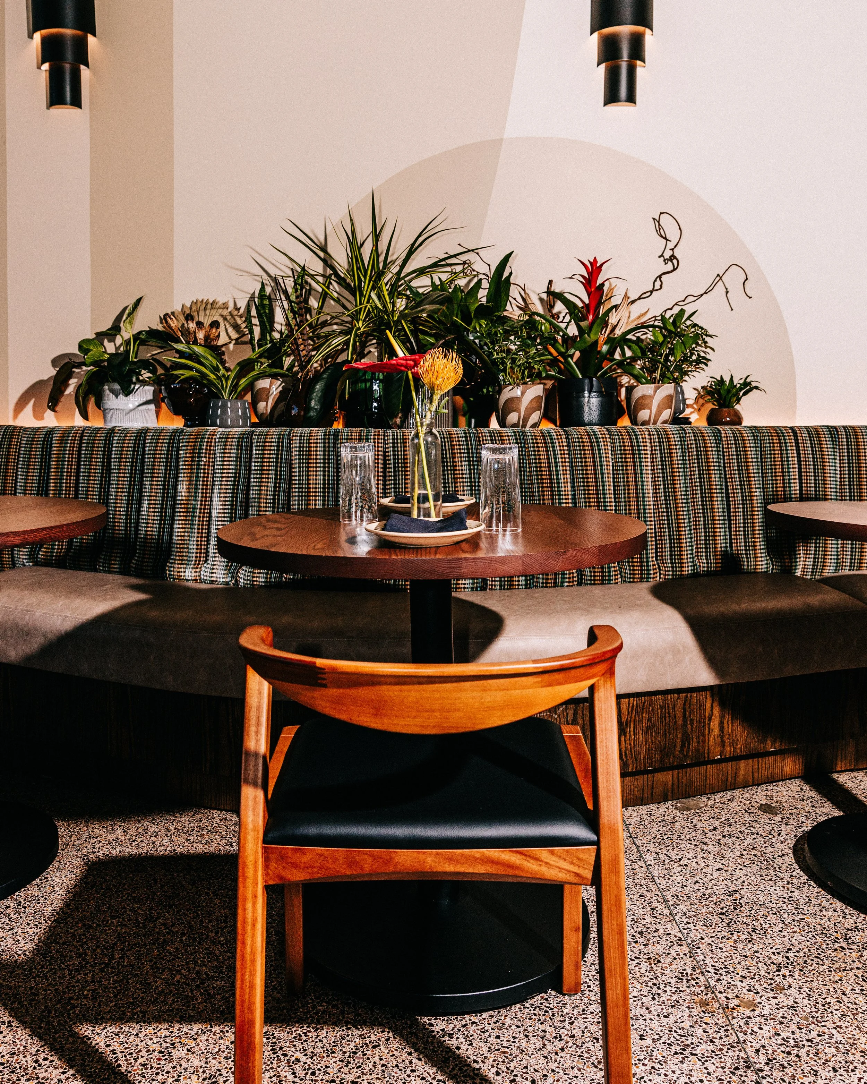
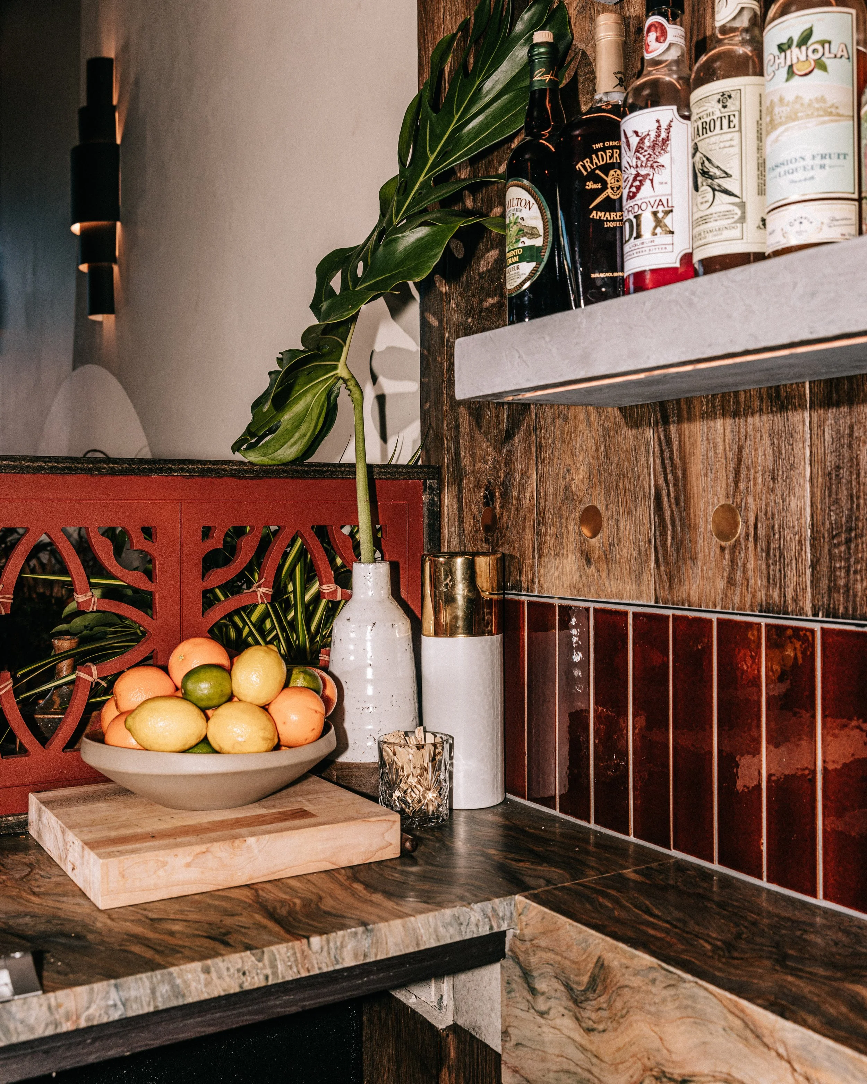
For a San Diego restaurant, we would begin with the operator, the food, and the building. The neighborhood and intended guest experience would inform the design brief. Those specifics give the project a direction of its own.
A strong concept also provides a practical basis for decisions. Art, furnishings, finishes, and lighting should contribute to the restaurant’s identity. When a proposed selection feels disconnected, the team has a clear reason to reconsider it.
Explore our hospitality design portfolio to see how different concepts take shape.
Bring the design conversation forward
Before committing to major purchases, establish the scope, budget, and project responsibilities. Review construction allowances alongside furnishings and custom fabrication. Coordinate purchasing decisions with the construction schedule.
The architect, interior designer, contractor, and operator each bring essential knowledge. Early collaboration allows the team to address conflicts while there is still room to adjust the plans.
With an office in San Diego and a national hospitality portfolio, Siren Betty Design works with owners developing interiors with a strong point of view.
Planning a new restaurant or substantial renovation in the San Diego area? Tell us about your restaurant project. Share your property location, approximate size, investment range, and intended opening date.
